
Address
5001 Nw High Drive, Riverside, MO
Price
$ 444,000
Property Attributes
- MLS#2638551
- TypeSingle Family
- Listing Status Active
- CountyPLATTE
- CityRiverside
- Area115 - N=I-435-Hwy 152 - S=Mo Rvr - E=Platte Co Ln
- NeighborhoodNorthwood Acres
- Zip64150
- Style
- Year Built1963
- Taxes$ 2900
- Price$ 444,000
- Bedrooms4
- Full Bathrooms2
- Half Bathrooms0
- Sqr Footage2688
- Lot Size0.528053 Acres
Data Source:
Heartland MLS (HMLS)
Property Description
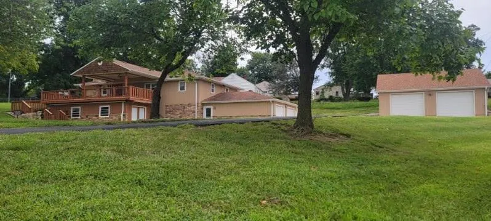
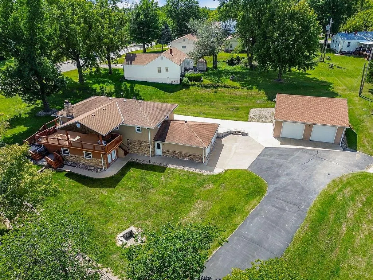
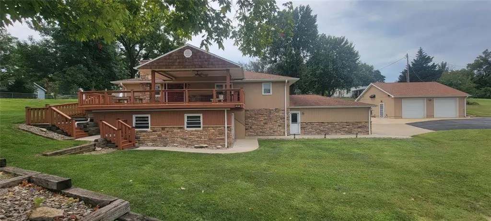
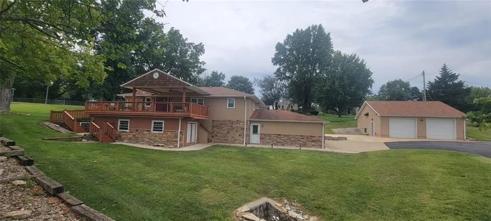
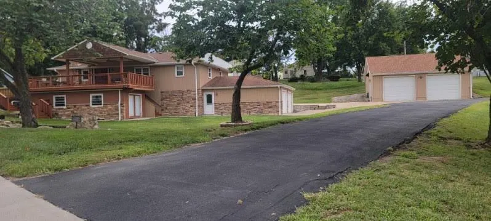
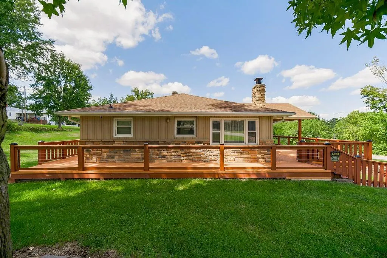
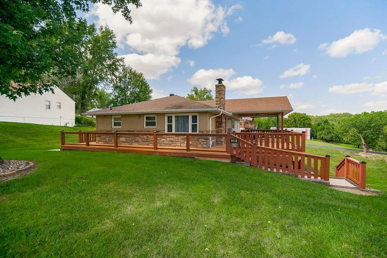
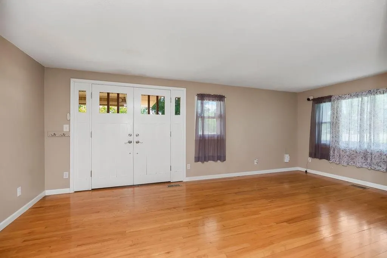
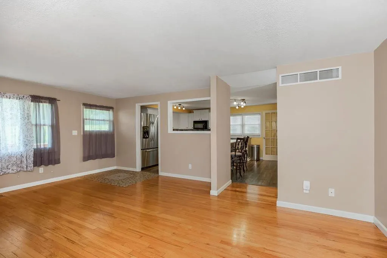
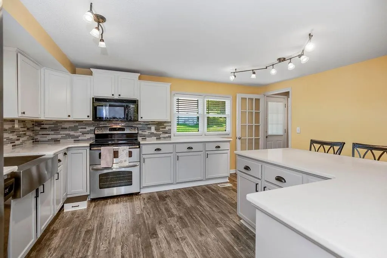
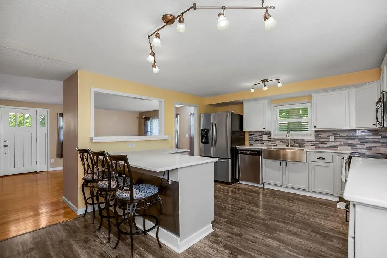
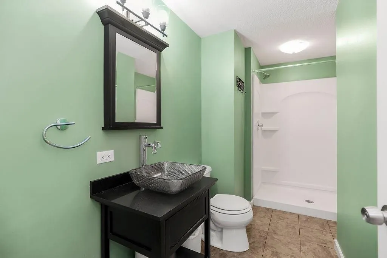
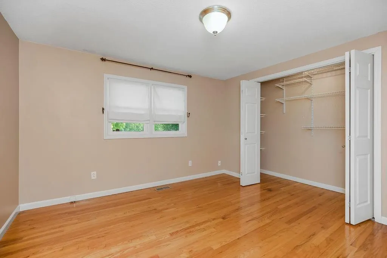
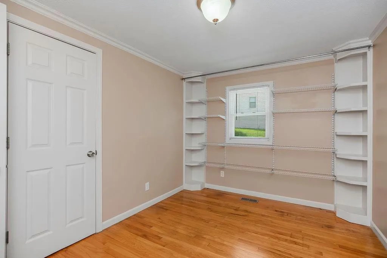
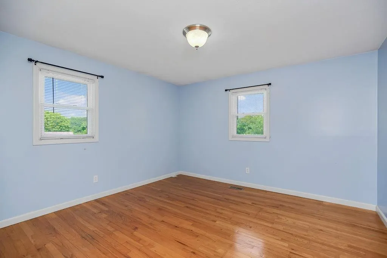
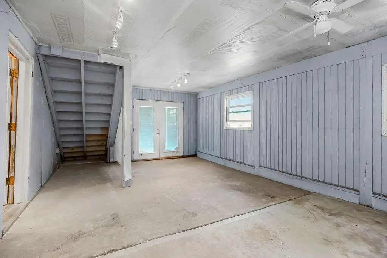
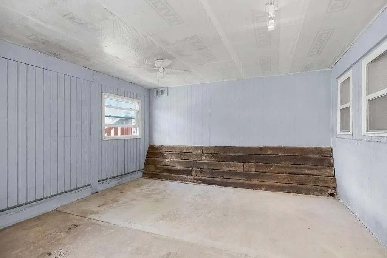
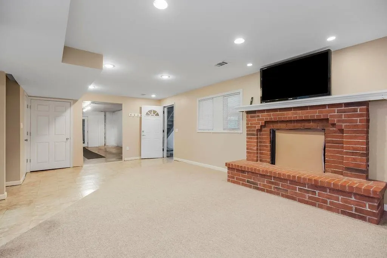
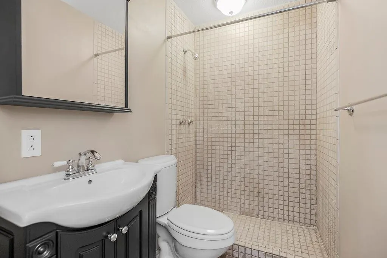
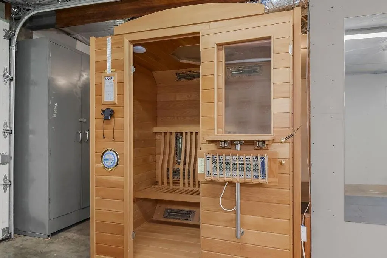
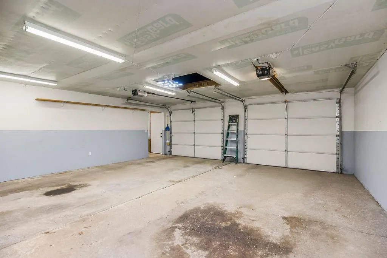
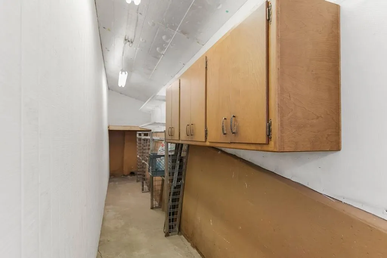
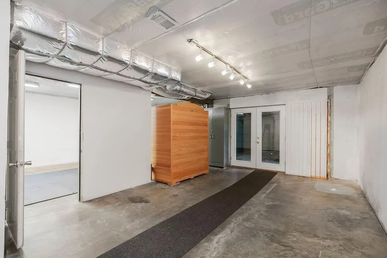
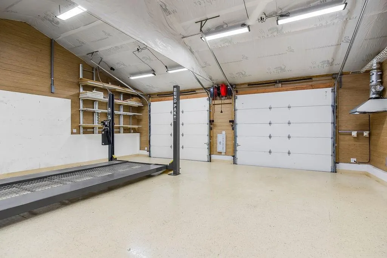
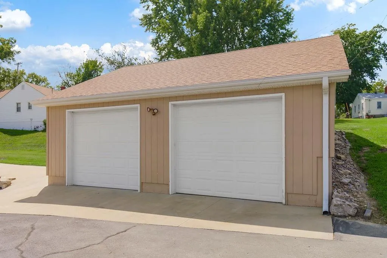
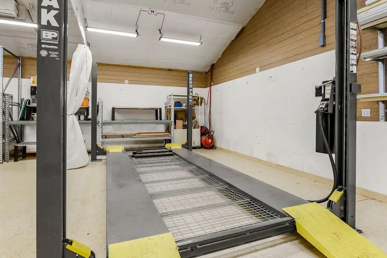
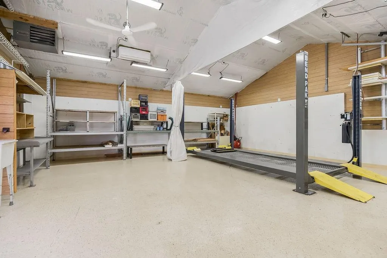
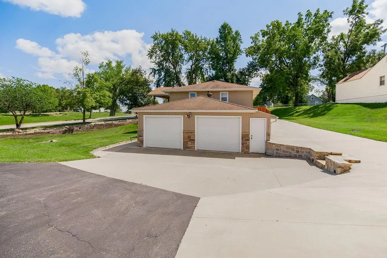
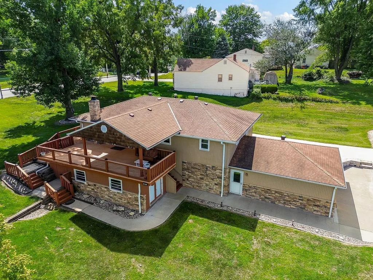
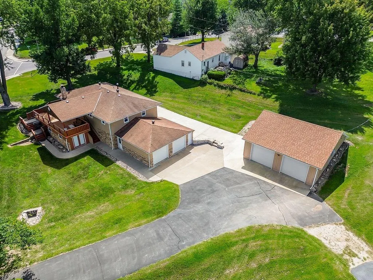
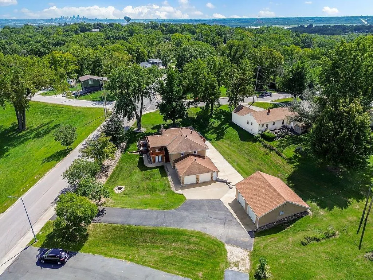
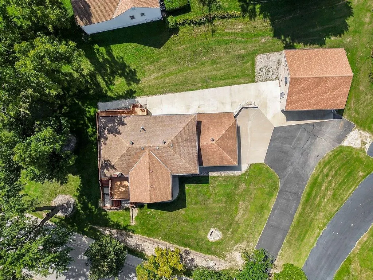
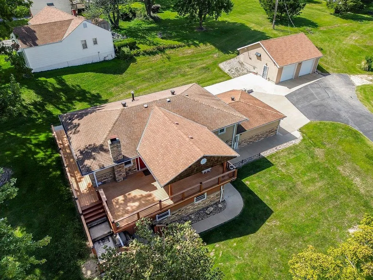
Stone trim and a new front door create a welcoming entry for this single-family raised ranch on a 0.28-acre lot. This residence features a serene setting with a wraparound deck on three sides, providing a tranquil outdoor space to take in the amazing view and observe local wildlife such as deer, turkey, and fox. Located in Riverside with no E-tax, the property is positioned within the Park Hill Schools district, five minutes from the high school, ten minutes from downtown, and fifteen minutes from the airport. The home offers 1,248 square feet of living space, with ceiling fan(s) installed for comfort. The kitchen has stainless appliances, including a dishwasher, microwave, refrigerator, and electric range/oven. The main level contains four bedrooms and one full bathroom, while the lower level features a living room, a full bathroom, a fireplace, and a sauna. The exterior features a 30 x 30 workshop equipped with two garages, one of which includes a built-in dual lift. Tandem garages on one side of the house provide extra parking and storage. This tree-lined property combines country-style living with convenient city access. Schedule a tour today to experience the unique features and outdoor space this property offers.
| High School |
|---|
| Park Hill South High School |
| Price History | |
|---|---|
| 8/25/2026 | Listed $450,000 |
| 9/17/2026 | 2$444,000 |
General Features
| Living Area | 2688 |
|---|---|
| Sewer | Public Sewer |
| Heating | Electric |
| Cooling | Attic Fan,Electric |
| Possession | Close Of Escrow |
| Roof | Composition |
| Appliances | Dishwasher,Microwave,Refrigerator,Electric Range,Stainless Steel Appliance(s) |
| Garage Spaces | 4 |
| Patio/Porch Features | Deck,Patio |
| Security Features | Smoke Detector(s) |
| Construction Materials | Board & Batten Siding,Stone & Frame |
| Year Built | 1963 |
| Property Subtype | Single Family Residence |
| Ownership | Private |
| Assoc Fee Paid Per | None |
| County | Platte |
| Property Type | Residential |
| HOA | No |
| Subdivision Name | Northwood Acres |
| Facing Direction | East |
| Garage Y/N | Yes |
| Other Structures | Garage(s),Outbuilding |
| Full Baths | 2 |
| Status | Active |
| Directions | I-29 Highway to Vivion/US-69. From Vivion to Riverside,turn right onto High Drive. The house and driveway are on your left. Pull into the driveway,then turn left to locate access to the front door. |
| High School | Park Hill South |
| City | Riverside |
| High School District | Park Hill |
| MLS Area | 115 - N=I-435/Hwy 152;S=Mo Rvr;E=Platte Co Ln;W=M |
| Lot Size Units | Square Feet |
| Lot Size Square Feet | 23002 |
| Listing Terms | Cash,Conventional,FHA,VA Loan |
| Public Remarks | Stone trim and a new front door create a welcoming entry for this single-family raised ranch on a 0.28-acre lot. This residence features a serene setting with a wraparound deck on three sides,providi |
| Standard Status | Active |
| In Flood Plain | No |
| HMS_MaintenanceProvidedYN | No |
Interior Features
| Interior Amenities | Ceiling Fan(s),Sauna |
|---|---|
| Basement | Concrete,Finished,Full,Inside Entrance |
| Flooring | Luxury Vinyl |
| Total Fireplaces | 1 |
| Fireplace Features | Basement,Recreation Room |
| Basement (Y/N) | Yes |
| Air Conditioning Y/N | Yes |
| Window Features | Wood Windows |
| Fireplace Y/N | Yes |
| Above Grade Finished Area | 1344 |
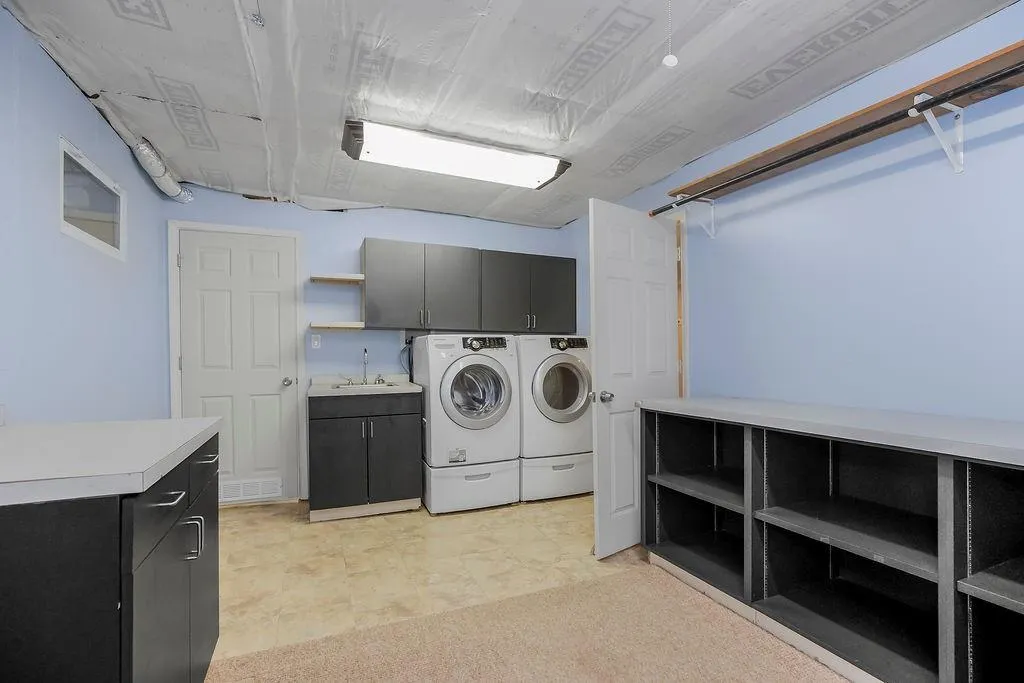
| Laundry Features | Laundry Room,Lower Level |
| Total Bedrooms | 4 |
| Below Grade Finished Area | 1344 |
| Dining Area Features | Country Kitchen,Eat-In Kitchen,Liv/Dining Combo |
| Floor Plan Features | Raised Ranch |
Exterior Features
| Parking Features | Built-In,Detached |
|---|---|
| Lot Features | Corner Lot,Many Trees |
| Water Source | City/Public - Verify |
| Lot Size Area | 23002 |
| Lot Dimensions | 29-218-99-78-225 |
| Road Surface Type | Paved |
| Road Responsibility | Public Maintenance |
| Other Room Features | Formal Living Room,Main Floor BR,Main Floor Primary Bedroom,Recreation Room,Workshop |
Amenities
- Foreclosure
- Views
- Short Sale
- New Construction
- Adult 55+
- Lease To Own
- No HOA Fees
- Furnished
- Primary On Main
- Air Conditioning
- Seller Finance
- Green
- Fixer Upper
- Horse
- Golf
- Fireplace
- Deck
- Garage
- Basement
- Pool
Property vs Single Family Average in 64150
Price
Taxes
Year Built
Visits
 The information displayed on this page is confidential, proprietary, and copyrighted information of Heartland Multiple Listing Service, Inc. (
 All information deemed reliable but not guaranteed. All properties are subject to prior sale, change or withdrawal. Neither listing broker(s) or information provider(s) shall be responsible for any typographical errors, misinformation, misprints and shall be held totally harmless. Listing(s) information is provided for consumer's personal, non-commercial use and may not be used for any purpose other than to identify prospective properties consumers may be interested in purchasing. The data relating
